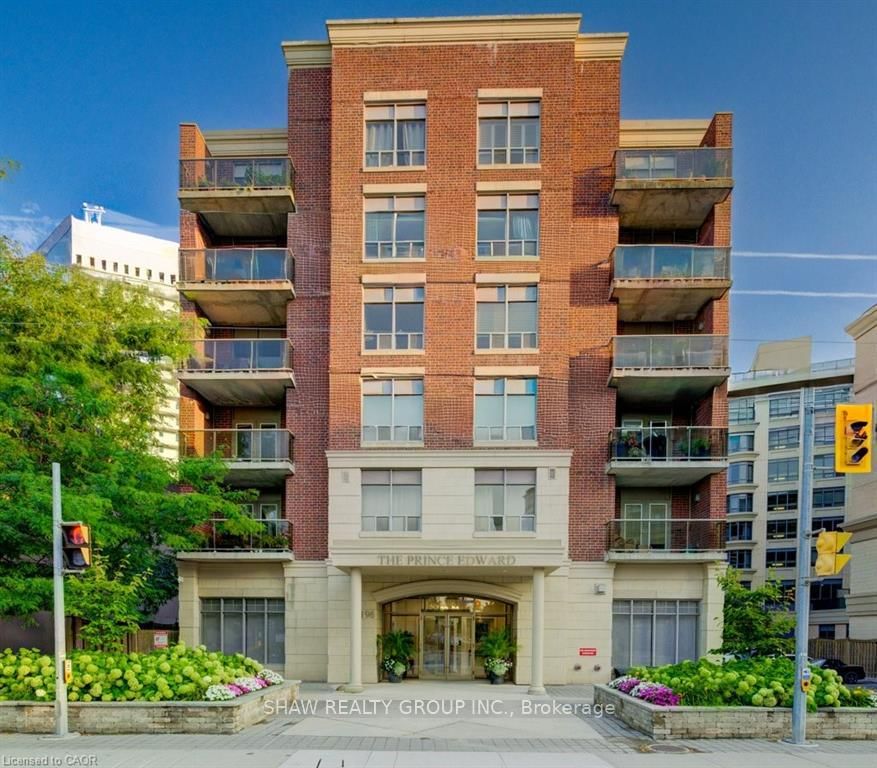
<-- style PDP --> 201-4010 Eglinton Avenue, Toronto - Condo Apt for lease for $2,700
  • new
  • for lease

201-4010 Eglinton Avenue

Toronto, Ontario, M9A 0G5 - Humber Heights

$2,700

  • Neighbourhood

    Humber Heights

  • Major Intersection

    Royal York & Eglinton

  • Listed Since: 1 day(s)

  • Last update: today

Overview

  • Property Type

    Condo Apt, Apartment

  • Bedrooms

    2

  • Bathrooms

    2

  • Square Feet

    700-799

  • Exposure

    West

  • Total Parking

    1 Underground Garage

  • Locker

    Owned

  • Furnished

    No

  • Balcony

    Open

Property Description

Property description for 201-4010 Eglinton Avenue, Toronto

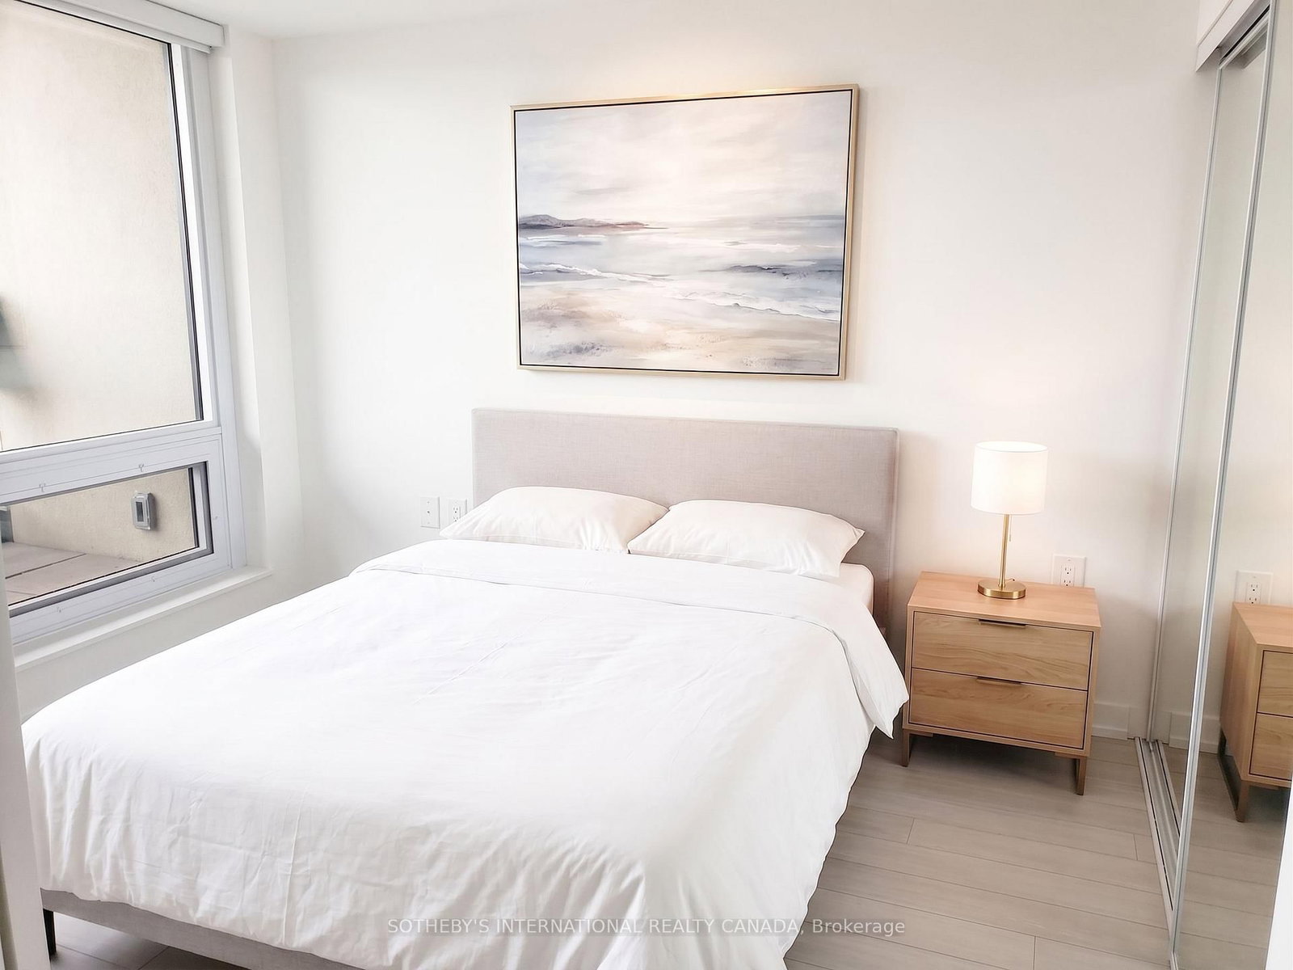
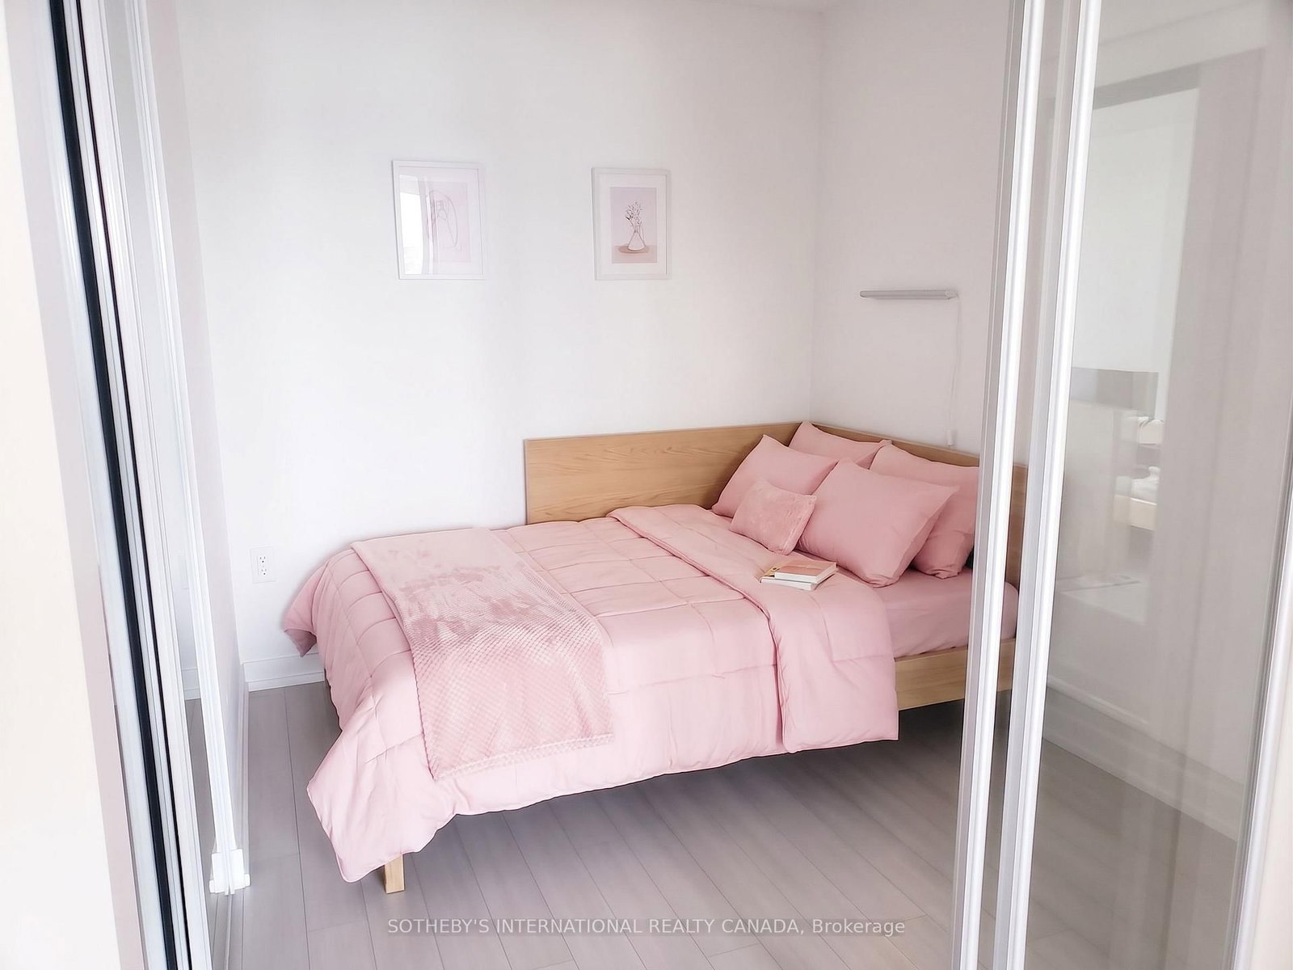
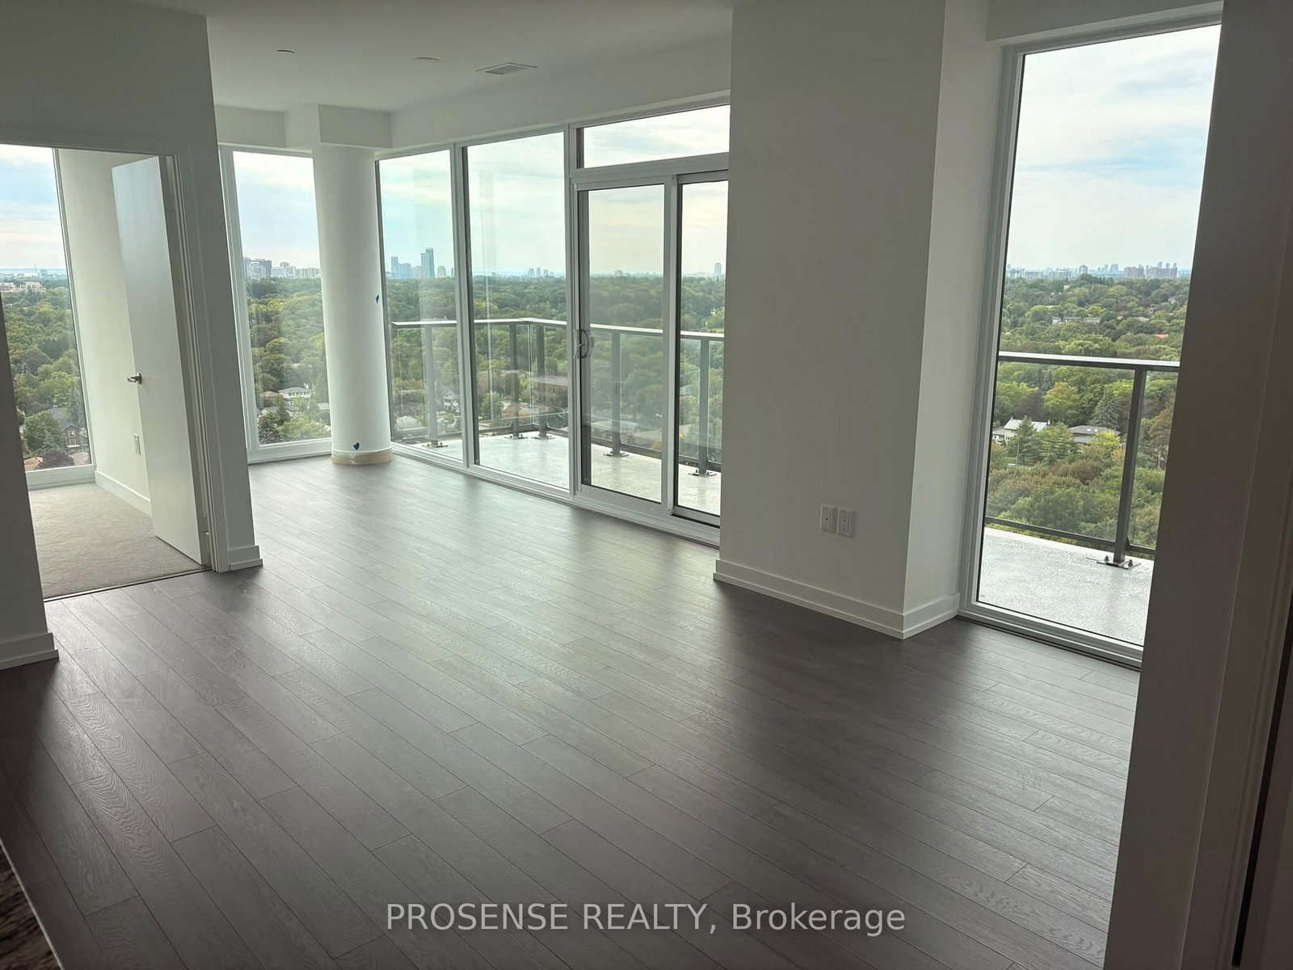
Brand New / Never Lived In / 2 Bedrooms / 2 Bathrooms / Large Balcony / Locker & Parking / Ensuite Laundry / No need for elevator / Welcome to Suite 201 - a stunning brand-new, corner unit offering approximately 738 square feet of modern, thoughtfully designed living space. This Suite features a bright open-concept layout, contemporary finishes, sleek kitchen cabinetry, stainless steel appliances, and expansive windows offering an abundance of natural light and overlooking the park (soon to be completed). Step outside to the large private covered balcony perfect for morning coffee. This suite offers a clean, modern, move-in-ready living experience and conveniently located close to transit, major highways, shopping, parks, and every day amenities. An excellent opportunity for a professional or couple seeking a brand-new luxury rental in a growing Etobicoke community. This great location is a commuter's dream just a few steps to the Eglinton Crosstown LRT, 10 minutes to Mount Dennis UP Express and GO Station, Humbertown Shopping Plaza and quick access to Highways 401 and 427. The building amenities include an outdoor pool, a fitness center, a yoga studio, and 24/7 concierge. Be the first to rent out this lovely space.

Listed by SOTHEBY'S INTERNATIONAL REALTY CANADA

  • MLS #

    W13789510

  • Sq. Ft

    700-799

  • Sq. Ft. Source

    MLS

  • Year Built

    Available Upon Request

  • Basement

    None

  • View

    Park/Greenbelt

  • Garage

    Underground, 1 spaces

  • Parking Type

    Owned

  • Locker

    Owned

  • Pets Permitted

    Yes-with Restrictions

  • Exterior

    Brick

  • Fireplace

    N

  • Security

    n/a

  • Elevator

    N

  • Laundry Level

    n/a

  • Building Amenities

    Gym,Bike Storage,Party/Meeting Room,Visitor Parking,Outdoor Pool

  • Maintenance Fee Includes

    Heat, Parking

  • Property Management

    Duka

  • Heat

    Forced Air

  • A/C

    Central Air

  • Water

    n/a

  • Water Supply

    n/a

  • Central Vac

    N

  • Cert Level

    n/a

  • Energy Cert

    N

  • Living

    4.27 x 2.77 ft Main level

    Combined W/Dining, W/O To Balcony, O/Looks Park

  • Dining

    4.27 x 2.77 ft Main level

    Open Concept, Picture Window, Combined W/Living

  • Kitchen

    3.66 x 2.74 ft Main level

    Stainless Steel Appl, Open Concept

  • Primary

    3.17 x 2.9 ft Main level

    4 Pc Ensuite, Double Closet, O/Looks Park

  • 2nd Br

    2.62 x 2.5 ft Main level

    Double Closet, Glass Doors

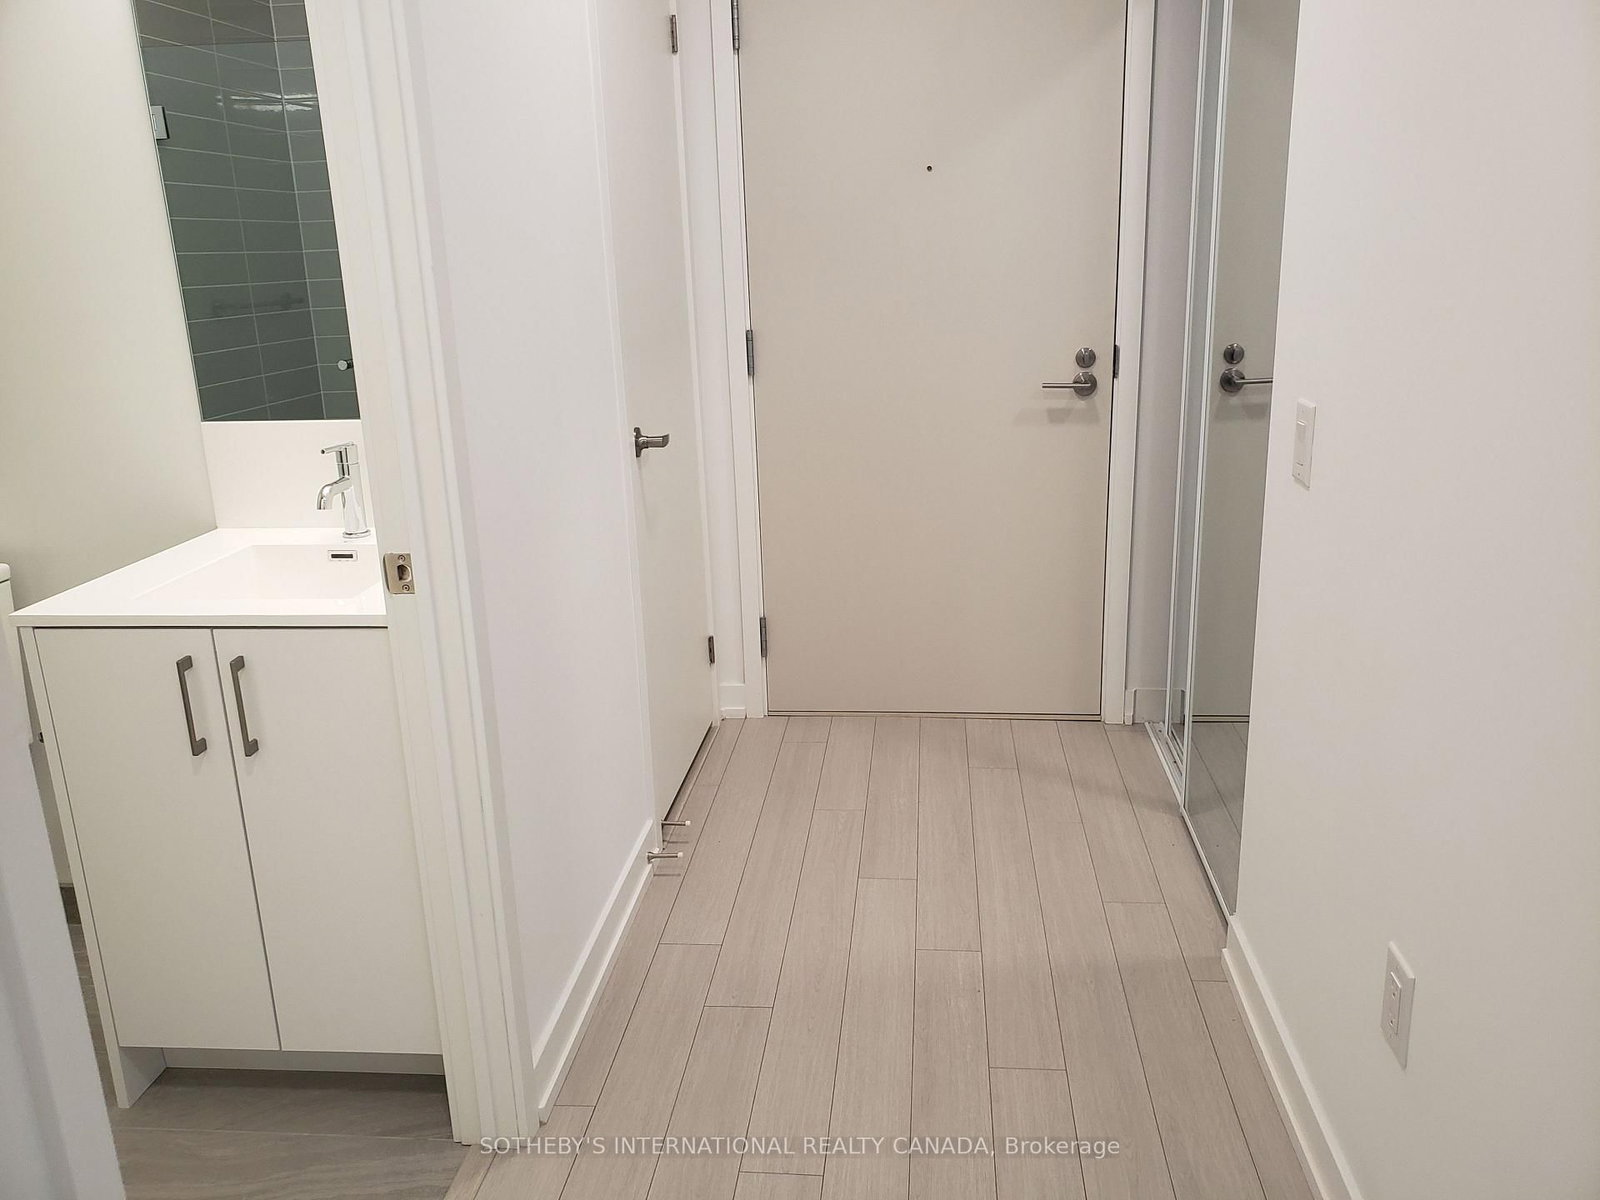
  • Foyer

    0.0 x 0.0 ft Main level

    3 Pc Bath, Double Closet, Combined W/Laundry

  • MLS #

    W13789510

  • Sq. Ft

    700-799

  • Sq. Ft. Source

    MLS

  • Year Built

    Available Upon Request

  • Basement

    None

  • View

    Park/Greenbelt

  • Garage

    Underground, 1 spaces

  • Parking Type

    Owned

  • Locker

    Owned

  • Pets Permitted

    Yes-with Restrictions

  • Exterior

    Brick

  • Fireplace

    N

  • Security

    n/a

  • Elevator

    N

  • Laundry Level

    n/a

  • Building Amenities

    Gym,Bike Storage,Party/Meeting Room,Visitor Parking,Outdoor Pool

  • Maintenance Fee Includes

    Heat, Parking

  • Property Management

    Duka

  • Heat

    Forced Air

  • A/C

    Central Air

  • Water

    n/a

  • Water Supply

    n/a

  • Central Vac

    N

  • Cert Level

    n/a

  • Energy Cert

    N

  • Living

    4.27 x 2.77 ft Main level

    Combined W/Dining, W/O To Balcony, O/Looks Park

  • Dining

    4.27 x 2.77 ft Main level

    Open Concept, Picture Window, Combined W/Living

  • Kitchen

    3.66 x 2.74 ft Main level

    Stainless Steel Appl, Open Concept

  • Primary

    3.17 x 2.9 ft Main level

    4 Pc Ensuite, Double Closet, O/Looks Park

  • 2nd Br

    2.62 x 2.5 ft Main level

    Double Closet, Glass Doors

  • Foyer

    0.0 x 0.0 ft Main level

    3 Pc Bath, Double Closet, Combined W/Laundry

Thinking of Selling?

Find Out Your Home’s Value in Today’s Market!

No Email or Signup is required to view your home estimate.

estimate your home value

Contact Manoj Kukreja

Sales Representative,
Century 21 People’s Choice Realty Inc.,
Brokerage
(647) 576 - 2100

Manoj profile avatar

Inventory Graph

10 9 8 7 6 5 4 3 2 1 0 1 Months of inventory SELLER'S Market BALANCED Market BUYER'S Market

Thinking of Selling?

Find Out Your Home’s Value in Today’s Market!

No Email or Signup is required to view your home estimate.

estimate your home value

Contact Manoj Kukreja

Sales Representative, Century 21 People’s Choice Realty Inc., Brokerage
(647) 576 - 2100

Manoj profile avatar

Recent Sold Listings in Humber Heights, Toronto

Popular Cities